Anyone who asks how much does a retaining wall cost gets the same unsatisfying answer: it depends. That answer is honest, but it is not useful on its own. Understanding what drives that number lets a homeowner read a quote, see where the money goes, and tell a fair price from a padded one.
The short version: residential retaining walls in Massachusetts are priced by the face of the wall (its length times its visible height), and the rate per square foot of face moves with five things: height, length, material, site access, and drainage. Two walls that look similar from the street can carry very different prices because of what happens below grade and behind the stone.
The Honest Answer: Ranges, Not a Number
Contractors quote retaining walls after seeing the site, and the spread between quotes for the same project can be wide. A short garden wall in segmental block and a six-foot engineered wall holding back a driveway are different projects in almost every way that costs money, even though both are called retaining walls.
As a rough frame, and only as a frame: small decorative walls under two feet often price in the low thousands, typical residential retaining walls run into the five figures, and tall engineered walls with difficult access can go well beyond that. These figures are illustrative, not a quote. The real number comes from a site visit, because the site itself sets most of the cost.
Why do quotes vary so widely for the same wall? Three common reasons. First, contractors make different assumptions about what is under the lawn: ledge, buried debris, and wet soil all change the excavation. Second, some quotes include drainage, base preparation, and disposal, and some quietly leave them out. Third, the amount of wall below grade differs by builder; a wall is only as good as its buried base course and footing, and that work is invisible in the finished product.

The Five Cost Drivers
Height is the biggest driver, and it compounds. A taller wall needs a wider base, more material per running foot, more excavation, more backfill, and, past a threshold covered below, engineering and permits. Doubling a wall’s height much more than doubles its cost.
Length scales cost more predictably. Every added foot of wall carries roughly the same material and labor, so length mostly multiplies the per-foot rate rather than changing it. Long walls can earn a modest efficiency once crews and equipment are already mobilized.
Material sets the baseline rate and the look. The next section breaks down the common tiers.
Site access decides how much of the work machines can do. A backyard reachable by an excavator and a skid steer is one price. A wall behind a fence, down a slope, or tight against the house means hand carrying block, wheelbarrowing gravel, and staging material in the street, and labor hours climb accordingly.
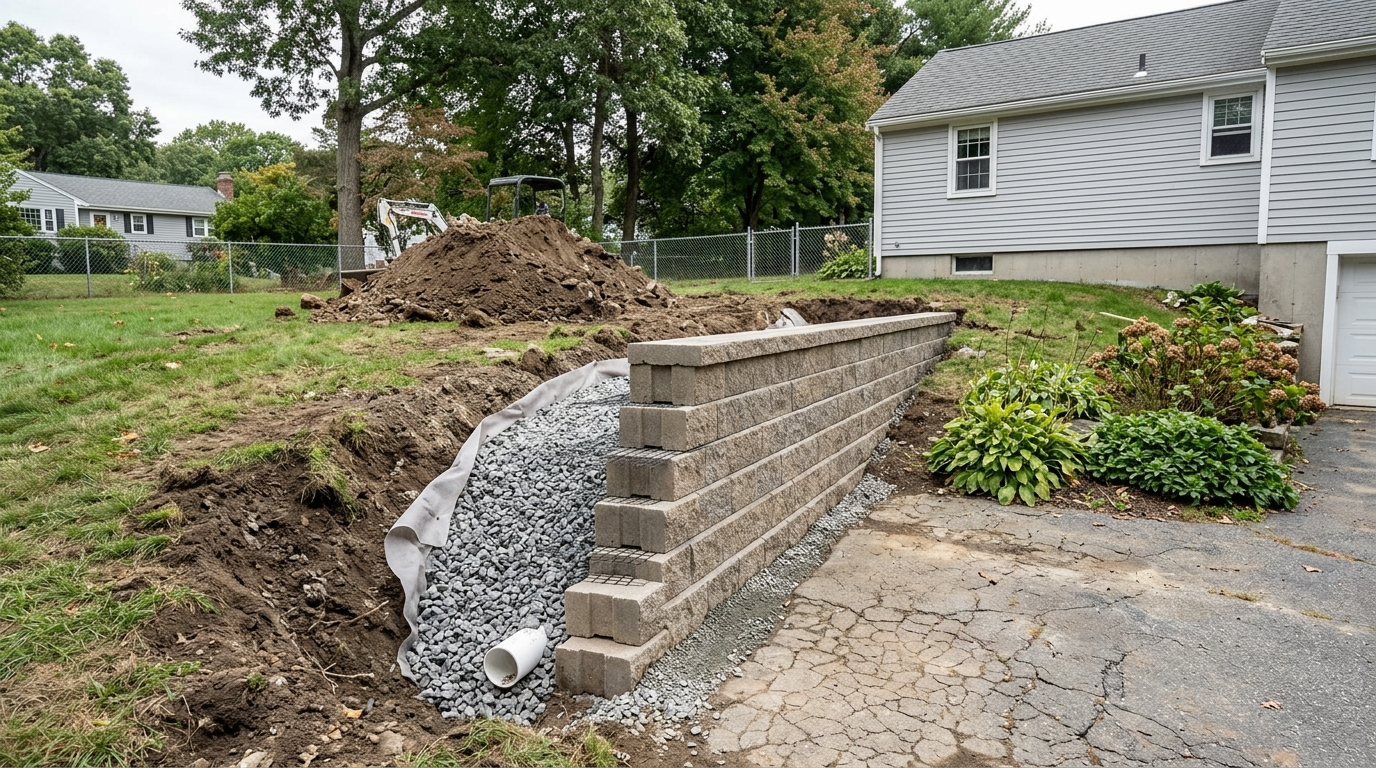
Drainage is the driver homeowners least expect and the one that protects the whole investment. Retaining walls fail from water pressure far more often than from the weight of the soil itself. Crushed stone backfill, filter fabric, and a perforated drain pipe at the base add real cost to the quote, and a quote without them is not cheaper, it is incomplete.
Material Tiers: Segmental Block, Natural Stone, and Poured Concrete
Segmental retaining wall block is the workhorse of residential walls. The units are engineered to interlock, they install efficiently, and manufacturers publish height and reinforcement specifications that take guesswork out of the build. Block is typically the most economical installed option and the easiest to price consistently, which is one reason quotes for block walls tend to cluster closer together.
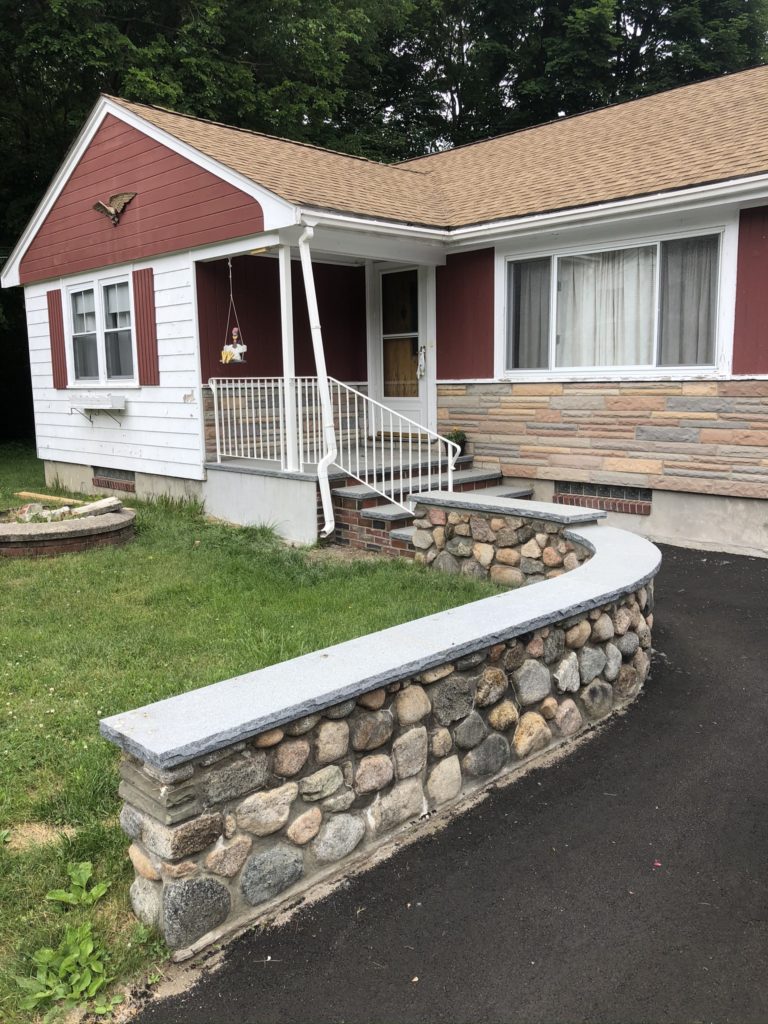
Natural stone costs more, in material and especially in labor. Fieldstone and granite walls are built piece by piece, and the mason’s time is the product. A dry-laid stone wall drains through its own joints, which is a genuine functional advantage in freeze-thaw country, but stone generally occupies the upper tier of residential wall pricing. Homeowners choose it for how it looks on a New England property and how it ages, not to save money.
Poured concrete sits in its own category. It requires forming, reinforcing steel, and truck access, and it almost always involves an engineer. For most residential landscape walls it is more than the job needs, but for structural situations, tall walls, or walls tied to foundations, it can be the right tool. Concrete can also be faced with stone veneer, which adds the look of masonry at added cost.
Hidden Line Items: Engineering, Permits, Excavation, and Disposal
The wall itself is only part of the invoice. Several line items commonly surprise homeowners comparing quotes.
Excavation covers cutting into the slope, digging the base trench below frost depth concerns, and handling whatever the digging finds. Ledge is common in Massachusetts, and hitting it changes the plan.
Disposal is the quiet one. Excavated soil, old wall material, and construction debris have to be trucked away and tipped somewhere, and hauling fees are real money on a large cut. A quote that says nothing about disposal deserves a question.
Base material and backfill, the gravel nobody sees, can account for a surprising share of the material budget. Skimping here is how walls heave and lean within a few winters.
Engineering and permit fees apply to larger walls, which brings up the four-foot threshold.

When a Wall Over Four Feet Changes the Math
Four feet is the number to know. Under the Massachusetts building code, retaining walls over four feet in height, measured from the bottom of the footing, generally require a building permit, and towns typically require a design stamped by a licensed engineer to issue one. Walls supporting a surcharge, meaning extra load from above such as a driveway, a parking area, or a steep upper slope, can require engineering at lower heights. Local building departments interpret these rules, so the town’s answer is the one that counts.
Crossing that threshold adds the engineer’s fee and the permit cost, and it usually changes the wall itself: geogrid reinforcement layers extending back into the slope, a larger excavation to place them, and inspections along the way. This is why a five-foot wall can cost far more than two feet of extra wall would suggest, and why some projects come in cheaper when the design steps the grade with two shorter terraced walls instead of one tall one. A contractor who raises the terracing option is usually thinking about the homeowner’s budget, not just the build.
Comparing Quotes Without Comparing Apples to Oranges
The lowest number on the page is only the best price if the quotes describe the same wall. Before comparing totals, it helps to confirm each quote answers the same questions: how deep the base is and what it is made of, what drainage is included behind the wall, who handles engineering and permits if the height requires them, whether excavation and disposal are in the number, and what happens if the digging hits ledge or unsuitable soil.
Those same items double as questions to ask any retaining wall company under consideration. A builder who prices the buried parts of the wall in writing is telling you they intend to build them. A quote that is vague below grade tends to get resolved later as a change order, which is how the cheapest bid becomes the most expensive wall.
An itemized estimate makes every one of these comparisons possible, and a site visit makes the estimate real. Homeowners weighing how much to build a retaining wall on their own property can skip the guesswork: request a site visit and a written, itemized retaining wall estimate, and price the actual wall on the actual slope instead of an average.