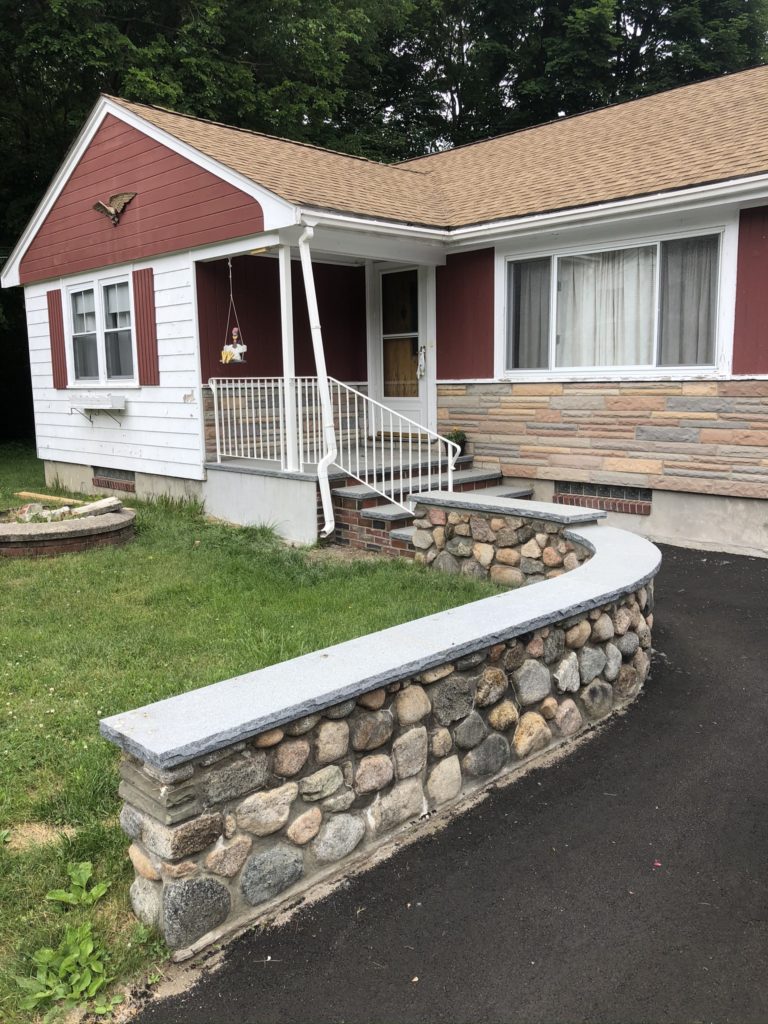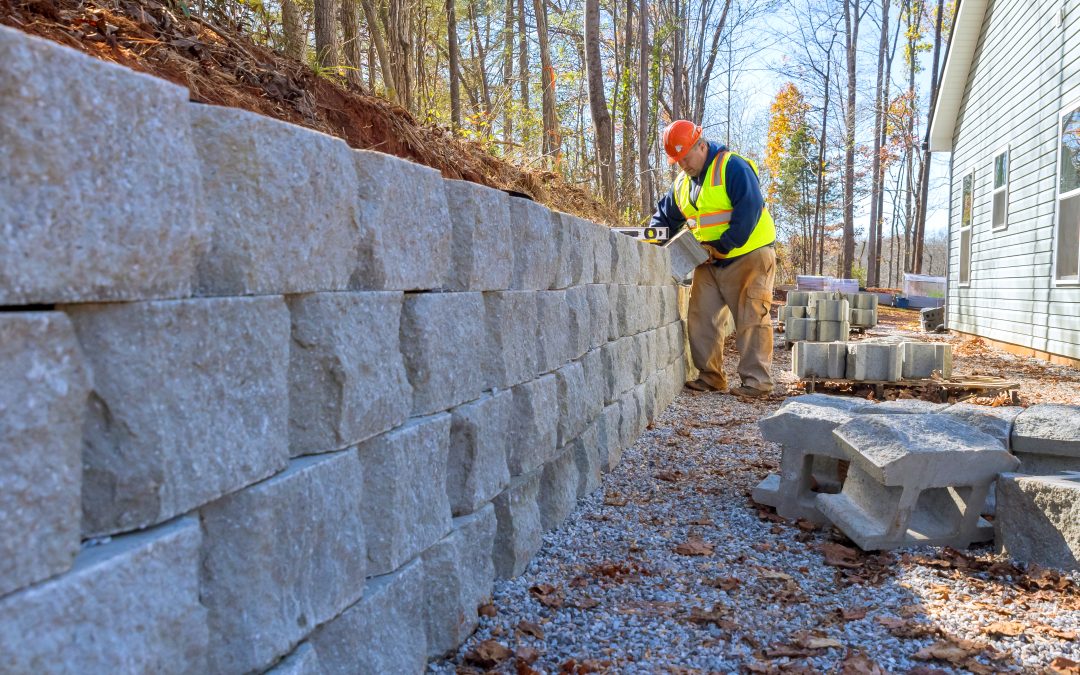
A retaining wall looks like a landscaping feature, but it works like a structure. It holds back soil that wants to move downhill, and in New England that soil freezes, thaws, and soaks up spring runoff every year. Homeowners who plan around those forces get walls that stand plumb for decades. Homeowners who plan only the visible face often end up paying for the same wall twice.
The Project Behind the Wall You See
The finished face of a retaining wall, whether it is segmental block, natural stone, or poured concrete, is usually the smallest part of the job. Behind and beneath it sits the work that determines whether the wall lasts.
A typical residential retaining wall project includes excavation into the slope, a compacted gravel base below frost-relevant depth for the wall type, drainage aggregate and pipe behind the wall, geogrid reinforcement on taller segmental walls, and controlled backfill compacted in layers. On many sites it also includes hauling away excavated soil and protecting the area above the wall while the slope is open.
None of that shows in the finished photos, which is why quotes for the same wall can differ so much. One contractor prices the structure; another prices the face. Understanding the full scope is the first step in comparing bids honestly.
Drainage First: Walls Fail from Water, Not Weight
Ask a mason what takes down retaining walls in Massachusetts and the answer is rarely the soil load alone. It is water.
Soil behind a wall absorbs rain and snowmelt. Saturated soil is heavier than dry soil, and when trapped water freezes, it expands. That expansion pushes on the back of the wall every freeze-thaw cycle, and a New England winter can deliver dozens of them. A wall built without a path for water to escape carries a load it was never designed for, and the damage shows up as bulging, leaning, or joints opening over a few seasons.
Sound drainage design typically has three parts:
- Free-draining backfill. Crushed stone directly behind the wall, rather than the native soil that came out of the hole, lets water drop instead of pooling against the structure.
- A collection pipe. Perforated pipe at the base of that stone column catches the water that drops.
- An outlet. The pipe has to daylight somewhere: to the surface downslope, to a drywell, or to another legal discharge point. A pipe with no outlet is a storage tank, not a drain.
Weep holes through the wall face can supplement this on some designs. The specifics vary with wall type and site, but the principle does not: the plan has to answer where the water goes before it answers what the wall looks like.
Height Thresholds: When Engineering and Permits Enter
Massachusetts building code draws a line at four feet. Walls retaining more than four feet of unbalanced fill, generally measured from the bottom of the footing rather than from grade, typically require a building permit and a design stamped by a registered professional engineer. Local building departments administer this, and some towns apply stricter review, so the controlling answer always comes from the town where the wall is built.
Two details catch homeowners off guard:
First, the measurement can include what is below grade. A wall that shows three and a half feet above ground may cross the threshold once the buried course and footing are counted.
Second, surcharge changes the math. A wall that holds back a driveway, a parking area, or a slope that keeps climbing above it carries more than the soil directly behind it. Even a wall under four feet can warrant engineering when a car or a structure loads the soil it retains.
Terraced walls have their own rule of thumb: two short walls placed close together can act structurally as one tall wall, and building departments often review them that way.
None of this is a reason to avoid a taller wall. Engineering is a design cost, usually a small share of the total project, and it buys a wall calculated for the actual loads rather than guessed at. It also produces documentation that helps at resale and keeps the project defensible if a neighbor or an inspector asks questions later.
Site Realities: Access, Utilities, and Slope
Two walls of identical height and length can be very different projects, and the site is usually the reason.
Access decides how material moves. A backyard reachable by machine keeps excavation and gravel delivery efficient. A wall behind a fenced yard with a narrow gate may mean smaller equipment or hand-carrying tons of stone and aggregate, which adds labor time on every phase.
Utilities decide where digging is safe. Massachusetts law requires notifying Dig Safe before excavation so buried gas, electric, and communication lines are marked. Private lines, such as irrigation, landscape lighting, or a run to a detached garage, are not covered by that marking and need to be located separately. A wall route that crosses utilities may need to shift, or the work around them slows down.
Slope and soils decide how much earth moves and how the wall is engineered. A gentle grade may need a modest cut; a steep bank may need benching, more excavation, and more disposal. Clay-heavy soil drains poorly and holds water against a wall, which raises the stakes on the drainage design. Ledge, common in the Wakefield area and across eastern Massachusetts, can shorten excavation in one spot and complicate footing depth in another.
A site visit exists to price these realities before the contract, not discover them after the deposit.
Who Does What: Designer, Mason, and Engineer
Homeowners searching for a residential retaining wall designer are often really assembling a small team, and the roles divide cleanly.
A designer (sometimes a landscape designer, sometimes the mason wearing a second hat) handles layout, material selection, and how the wall fits the yard: curves, steps, planting beds, and how the wall meets patios or walkways.
The mason or hardscape contractor builds the wall: excavation, base preparation, drainage, the wall itself, and backfill. On walls under the permit threshold, an experienced mason typically carries the structural judgment as well, following the wall system manufacturer’s specifications or established practice for stone.
The engineer enters when height, surcharge, or the building department requires calculated design. The engineer produces the stamped plan; the mason builds to it; the inspector checks it.
For most residential projects the practical move is to start with the builder. A mason who works on retaining walls regularly can tell you at the site visit whether the project needs an engineer, and established contractors have engineers they already work with, which is faster than hiring one cold.
From Site Visit to Backfill: How the Project Runs
A typical residential retaining wall project moves through a predictable sequence:
- Site visit and assessment. The contractor measures heights and lengths, reads the slope and access, asks what the wall needs to hold back, and flags whether engineering or a permit applies.
- Design and estimate. Material options, drainage plan, and an itemized price. If an engineer is required, the stamped design happens here.
- Permit, when required. The contractor or homeowner files with the local building department. Timelines vary by town, often a couple of weeks.
- Dig Safe and layout. Utility marking, then the wall line staked on the ground.
- Excavation and base. The cut into the slope, then compacted gravel brought to level. This stage is slow on purpose; base problems become wall problems.
- The wall, drainage, and backfill. Courses go up, drainage stone and pipe go in behind them, geogrid is placed where the design calls for it, and backfill is compacted in lifts rather than dumped at the end.
- Final grading and inspection. The disturbed area is graded to shed water away from the wall, and permitted projects get their closing inspection.
Small walls can run a few days; larger or engineered projects run longer, and permit review adds calendar time before work starts. Fall and spring both suit the work, though spring schedules in Greater Boston fill early.
A retaining wall planned this way, drainage answered, thresholds checked, site priced honestly, is a structure, not a gamble. If you are weighing a wall for your own yard in Wakefield or the surrounding towns, the place to start is a site assessment: request a retaining wall site assessment and get the heights, the drainage path, and the permit question answered on your actual slope before anyone quotes a number.